
Auditorium Stage Lighting CAD Design & Tender BOQ Support
Empowering architects, AV/acoustic consultants, and project directors with scientifically modeled lighting layouts, 3D photometric simulations, single line diagrams (SLD), and institutional tender specifications.
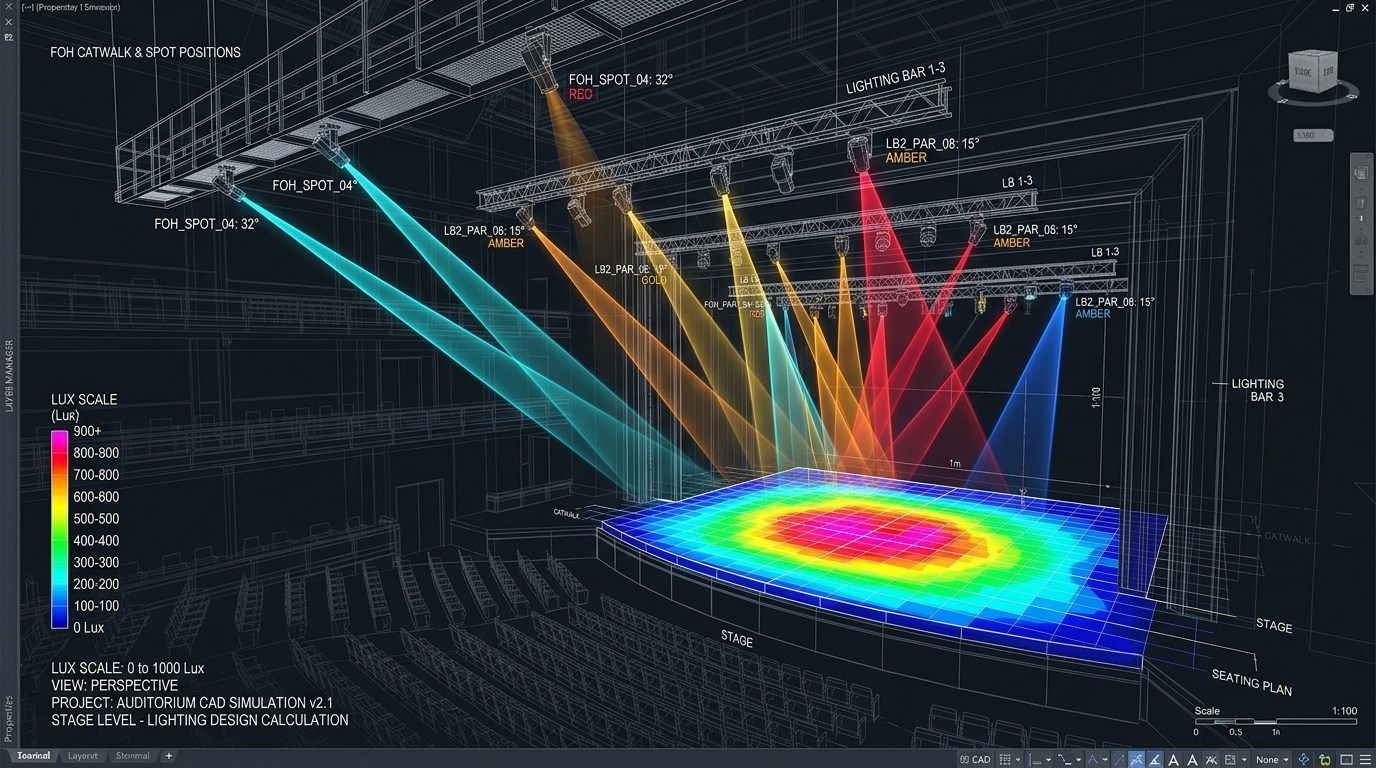
Predictive Lux Mapping & Sightline Modeling
Every beam cone, FOH catwalk throw angle, and stage floor lux gradient simulated with mathematical precision before procurement and installation.
Why Professional Stage Lighting Design is Essential
Without precise optical and architectural planning, venues frequently suffer from inadequate FOH throw angles (causing dark facial shadows), excessive heat on stage, severe acoustic fan noise entering sensitive microphones, or catastrophic electrical breaker trips.
Our design methodology eliminates guesswork. By simulating beam angles, lux levels, and DMX channel budgets in software before a single bracket is fabricated, we guarantee flawless visual performance and seamless institutional handover.
Common Flaw: Improper FOH Throw Angle
Steep angles (>60°) cast severe shadows under eyes, nose, and chin. Flat angles (<25°) blind performers and wash out backdrops.
Our Solution: Engineered 45° Keylight Geometry
We calculate precise catwalk distances so keylights intersect performers at 40°–45°, providing perfect facial depth and camera modeling.
Our Solution: Whisper-Quiet Thermal Architecture
Specifying convection-cooled and low-dB temperature-regulated luminaires ensures zero background acoustic interference in recorded audio.
Consultant & Architect Deliverables
We supply complete technical documentation ready for integration into architectural tender submissions, MEP schematics, and client approval decks.
2D & 3D AutoCAD (.DWG) Layouts
Detailed architectural plans and sectional elevations showing exact lighting batten positions, catwalk mounting heights, clearance from motorized curtains, and throw sightlines.
3D Photometric Lux Simulations
Computer-modeled point-by-point illuminance simulations verifying uniform 800 to 1,500 Lux across stage acting areas with zero harsh shadows and balanced facial color rendering (CRI ≥ 95).
Single Line Diagram (SLD) & Power Routing
Complete electrical distribution schematics detailing 3-phase load balancing, breaker curves, emergency bypass, and cable conduit runs for electrical and MEP consultants.
DMX512 / RDM Signal Network Architecture
Optical splitter layout, Art-Net/sACN ethernet topology, universe channel patching schedules, and wall-mounted touch preset architectural station placement.
Institutional Tender BOQ Formulation
Neutral, high-rigor technical specifications compliant with CPWD, PWD, and educational institutional tender guidelines with comprehensive Make-in-India compliance.
Structural Rigging & Load Calculations
Weight load assessments for ceiling trusses and motorized winch bars, ensuring safe working loads (SWL 250kg–1000kg) and certified secondary safety cable rigging.
5-Step Lighting Design Consultation Process
Architectural Review
Analyzing stage dimensions, proscenium opening, and ceiling clearance.
Sightline & Throw Angles
Calculating 40°-45° keylight FOH catwalk geometry to eliminate glare.
Fixture Selection Matrix
Matching beam angles, wattage, and optics to throw distance.
Electrical & Signal Plan
Formulating phase-balanced power and opto-isolated DMX routes.
Final BOQ & Drawing Issue
Issuing complete DWG drawings, Lux report, and itemized tender BOQ.
Collaborate With Our Stage Lighting Engineering Team
Send us your architectural DWG or PDF drawings. We will deliver a complete stage lighting layout, 3D photometric simulation, and tender BOQ within 48-72 hours.